Design Vision
Explore the exciting mockups and renderings of our new inclusive playground
See the Future of Abernathy Park
These design mockups showcase the transformative vision for our new universally accessible playground. Each area has been carefully planned to welcome children of all abilities and create an inclusive space for our entire community.
About these renderings: The main play structure is designed for children ages 5–12 and stands 30 feet tall, while a separate smaller structure serves ages 2–5. The playground also includes many additional play pieces and swings.
These renderings were approved by the playground committee and City Council. The final version will be determined when the project goes out to bid and the company awarded the bid finalizes the design.
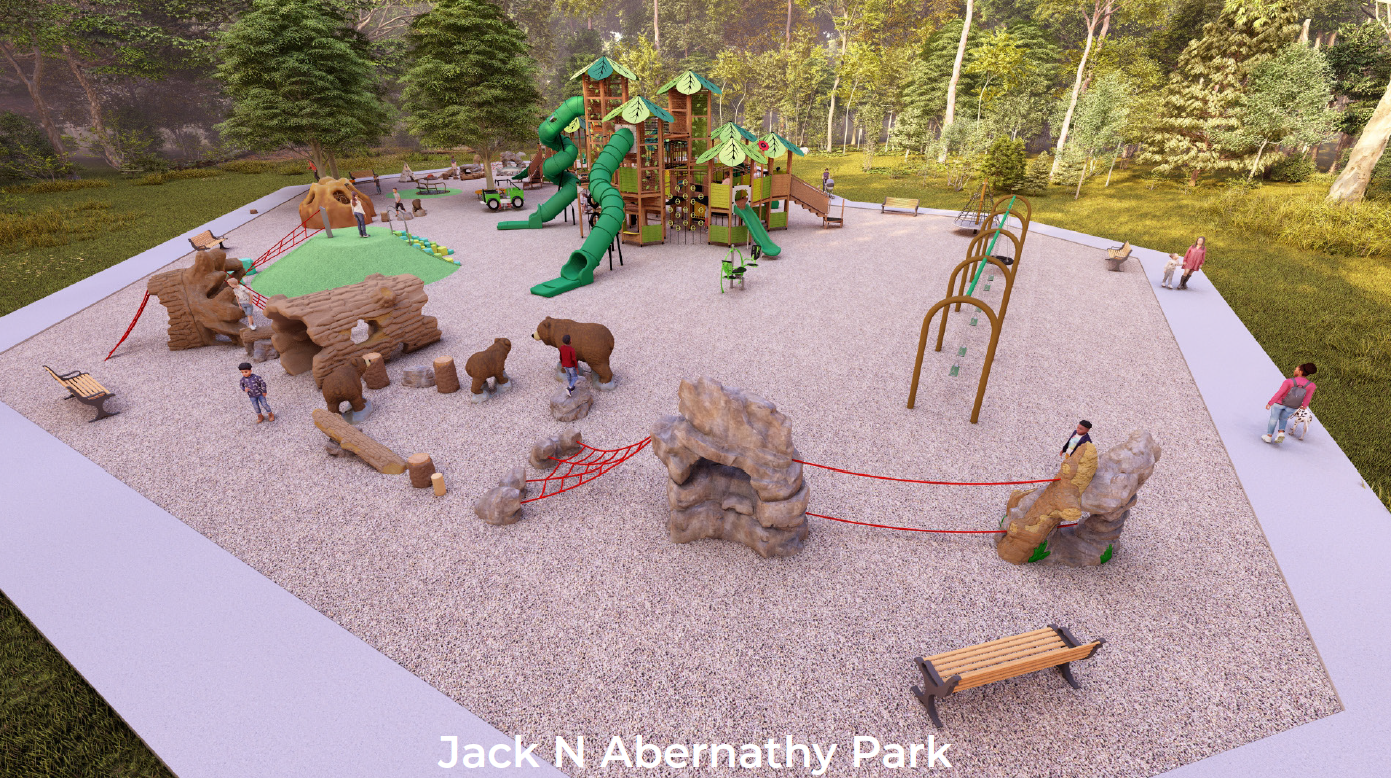
Climbing Structures — South Facing
This south-facing view showcases the playground's climbing and adventure zone, featuring a large artificial grass mound with a rope climbing feature and hollow log tunnel, naturalistic bear sculptures, and rock climbing formations connected by red climbing nets. Arched swing frames and perimeter benches complete the scene.

Large Play Structure — North Facing
This north-facing view showcases the centerpiece of the new playground — the main play structure designed for children ages 5–12. Standing an impressive 30 feet tall, this multi-level wooden complex features stylized leaf-shape canopy roofs that echo the beloved character of the original 1997 Davison Playscape. Children can navigate elevated platforms, cargo-net bridges, and mesh climbing walls that connect to multiple slides winding down to the wood-fiber surface below. Interactive play panels and rope climbing elements are integrated throughout, offering adventure and challenge for older kids while promoting creativity and physical activity. The structure is designed to be fully accessible, welcoming children of all abilities to climb, slide, and explore.
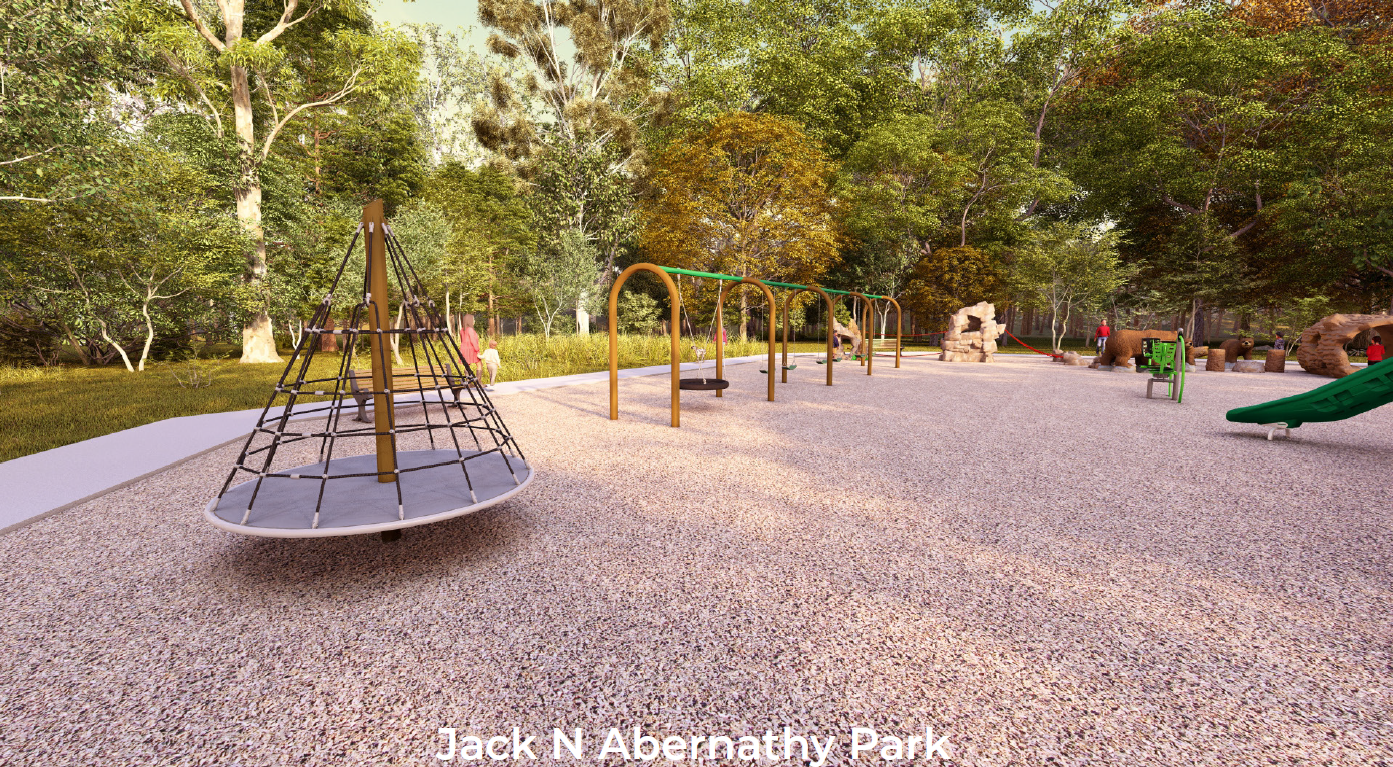
Play in Motion
This view highlights the active play area, anchored by a large cone-shaped rope climbing structure. A series of arched metal swing frames sit alongside a rock-like climbing boulder and a wooden bear sculpture, all set among mature trees on natural wood-chip surfacing.
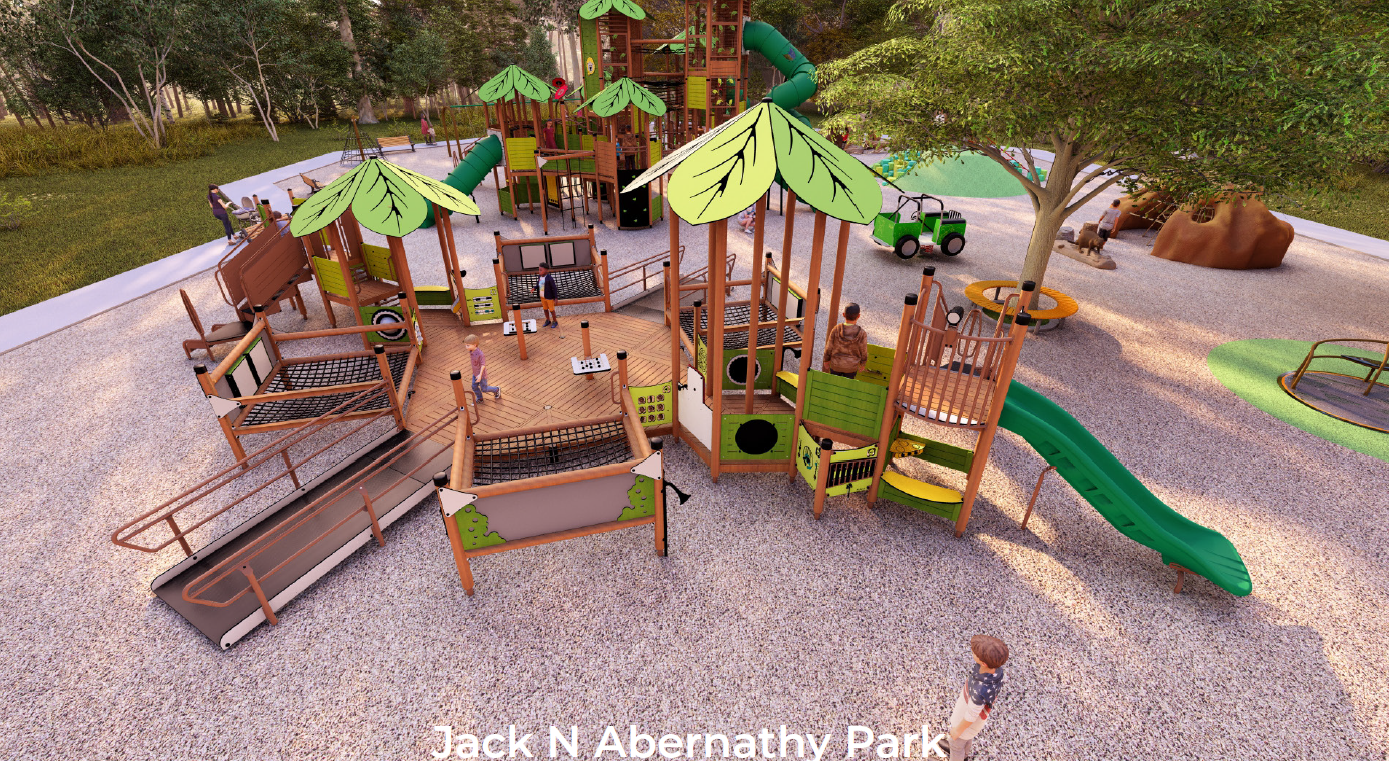
Toddler Area — East Side
This east-side view features the playground's main multi-level play complex with stylized leaf canopy roofs, elevated platforms, cargo-net bridges, mesh climbing walls, and a prominent curved green slide. A circular yellow seating bench sits beneath a shade tree, with a toy-truck play piece and climbing boulder nearby.
Photo Gallery
Browse photos of the project in the slideshow below.


Aerial View North Side
Help Make This Vision a Reality
Your donation brings us closer to building this inclusive playground for our community.